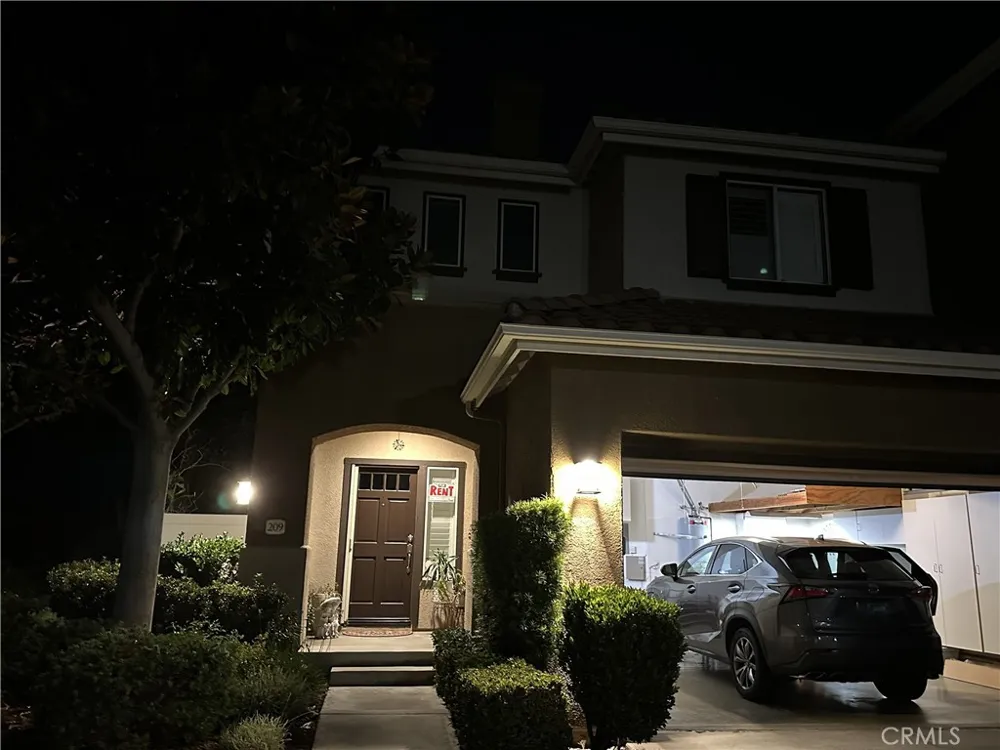
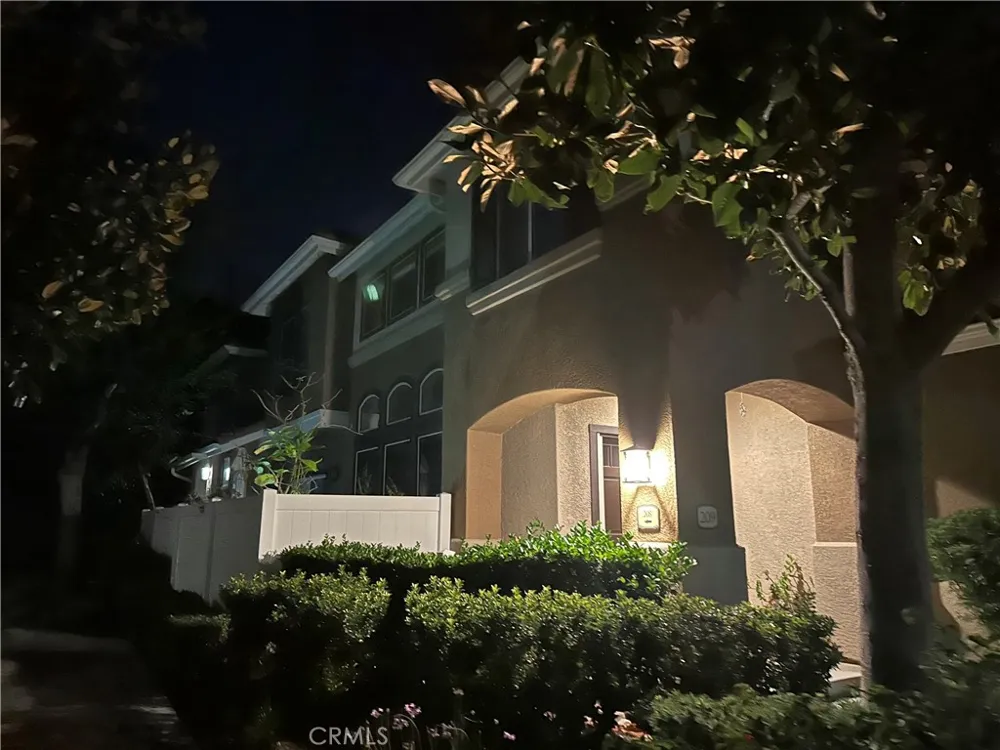
Welcome to 209 Valley View Terrace, a beautifully remodeled, move-in ready corner townhouse crafted for modern living.
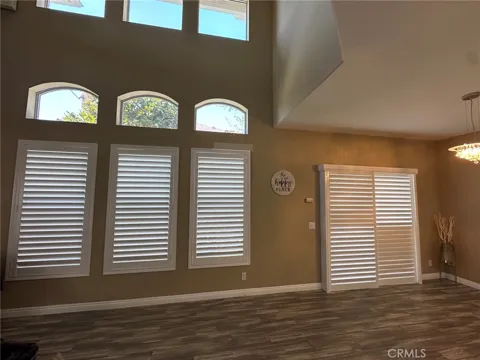
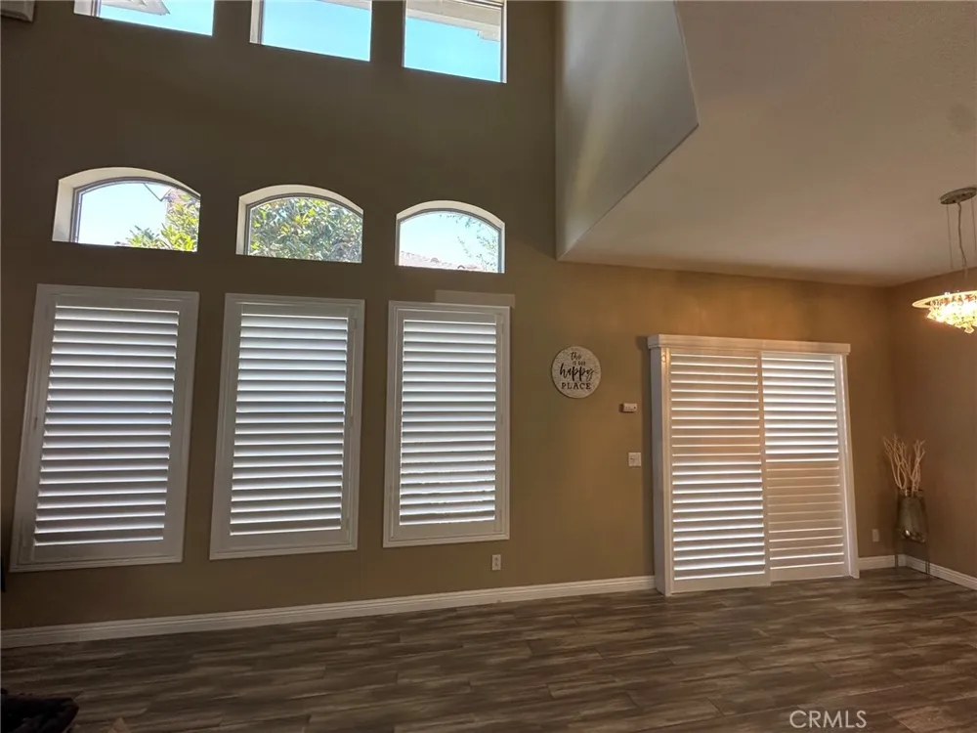
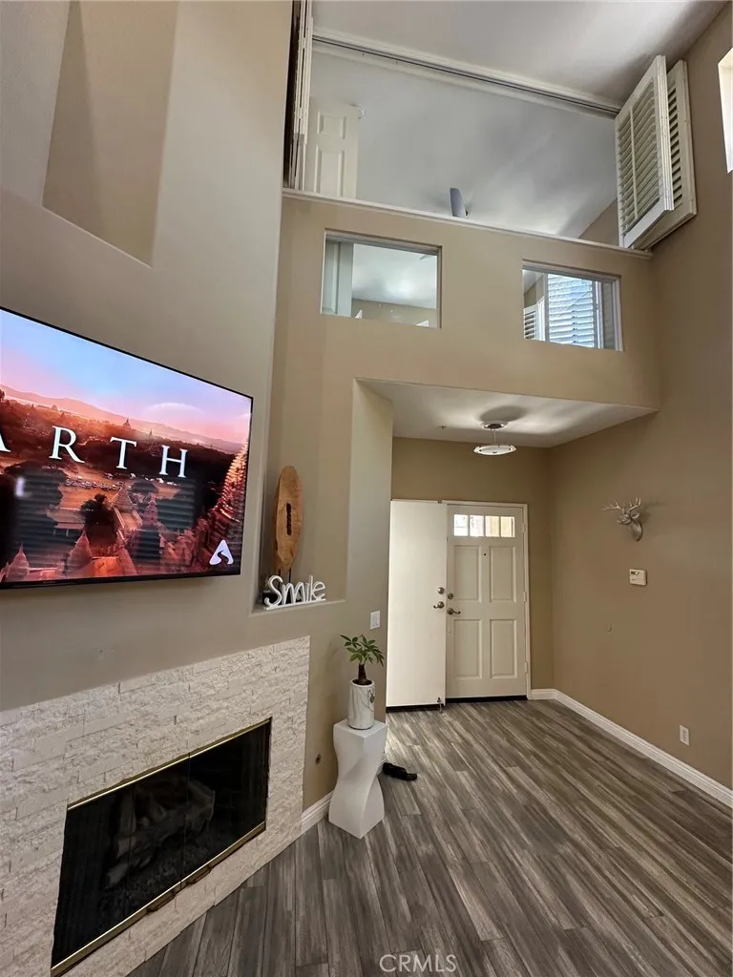
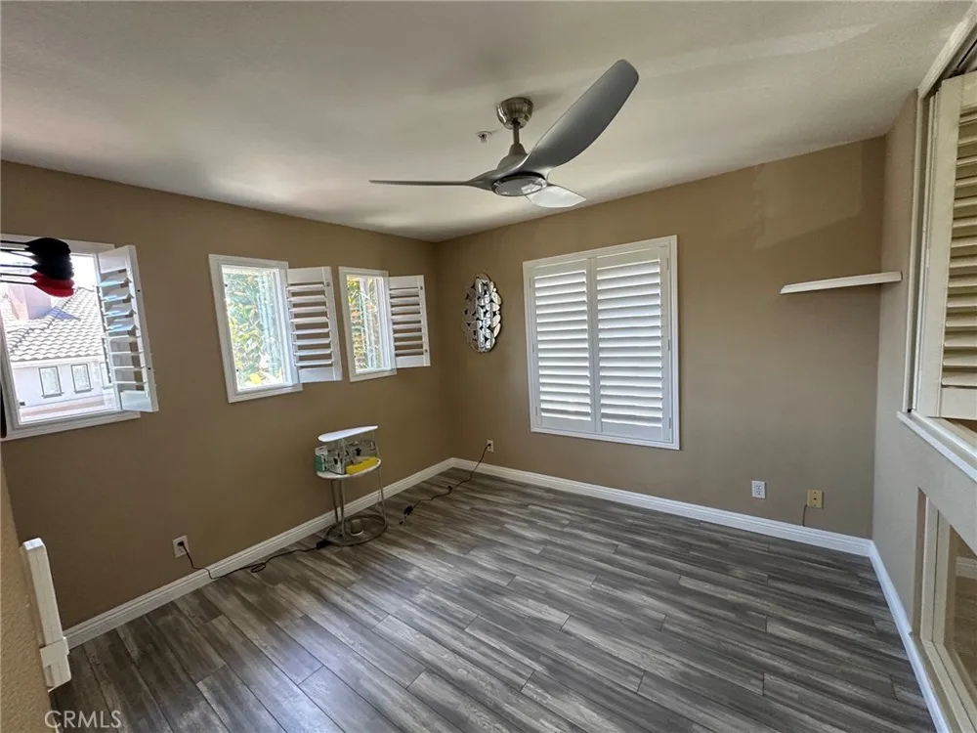
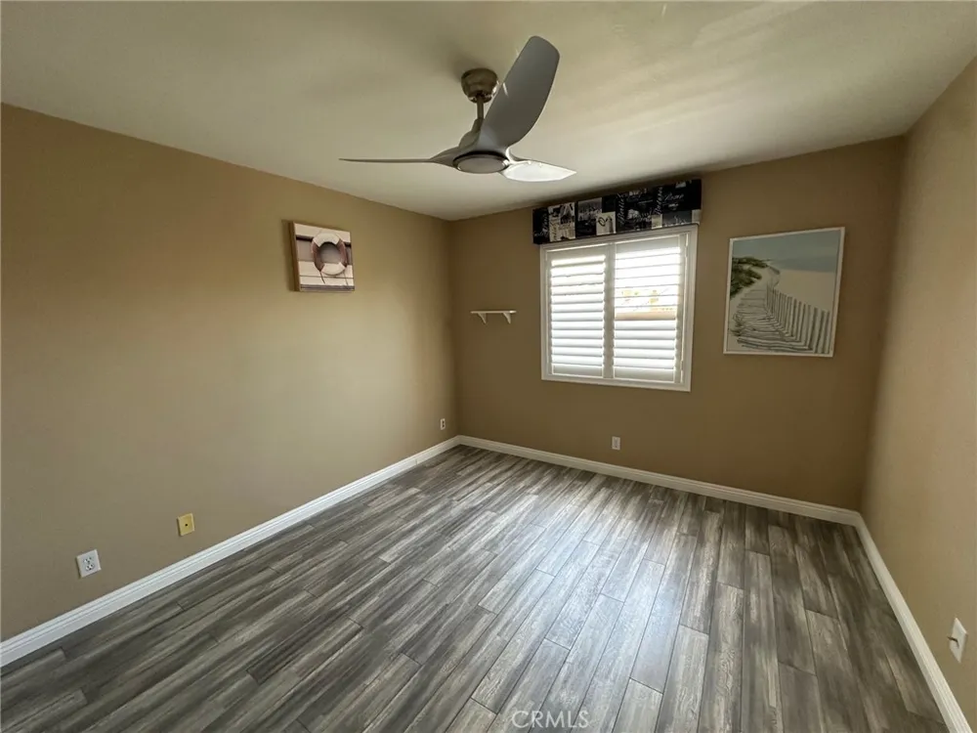
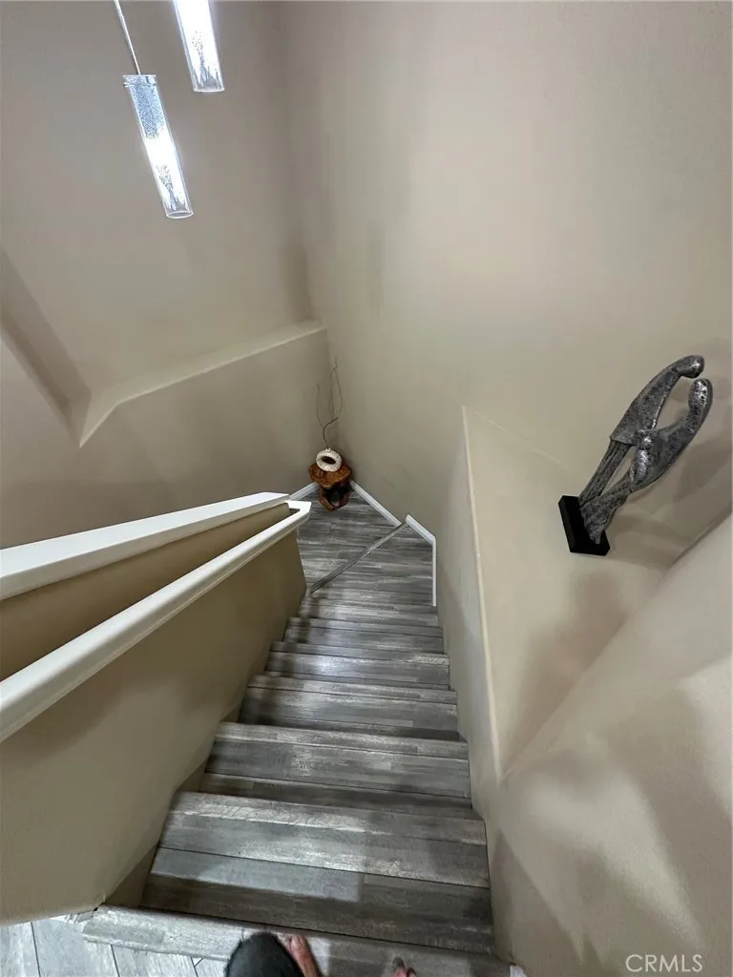
This two-story home offers a spacious and flexible floor plan featuring 2 bedrooms plus a versatile office/loft that can easily function as a third bedroom. With 2.5 bathrooms and abundant windows throughout, the home is filled with natural light, creating a bright, warm, and inviting atmosphere.
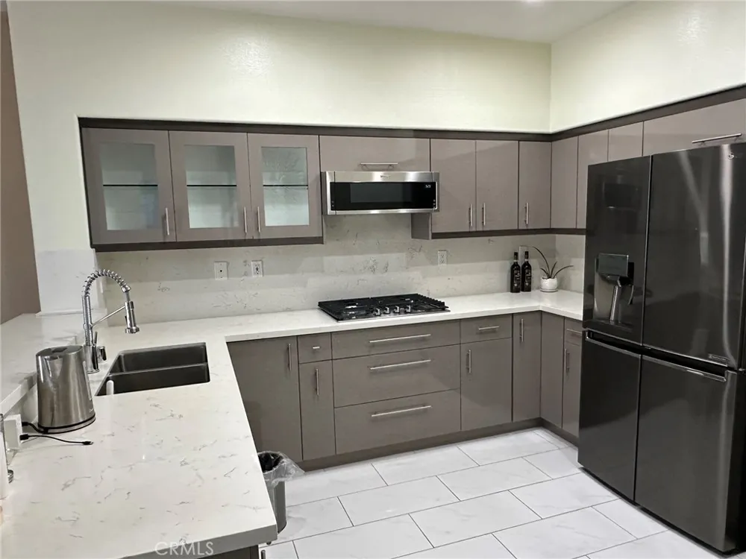
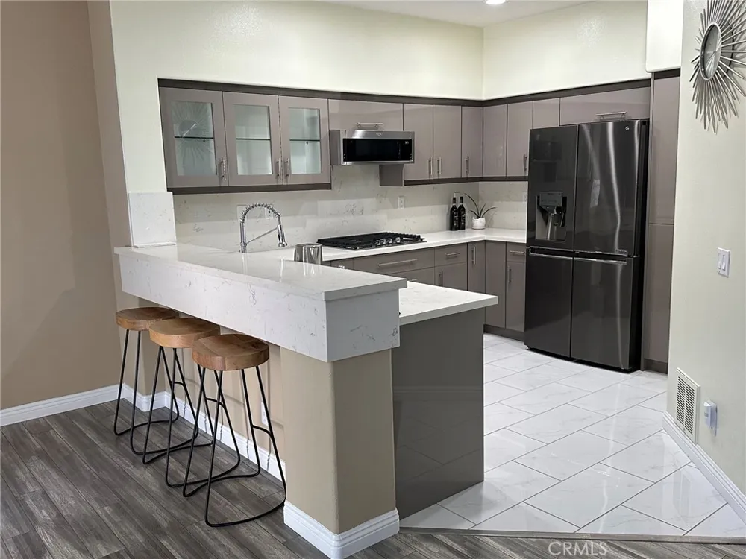
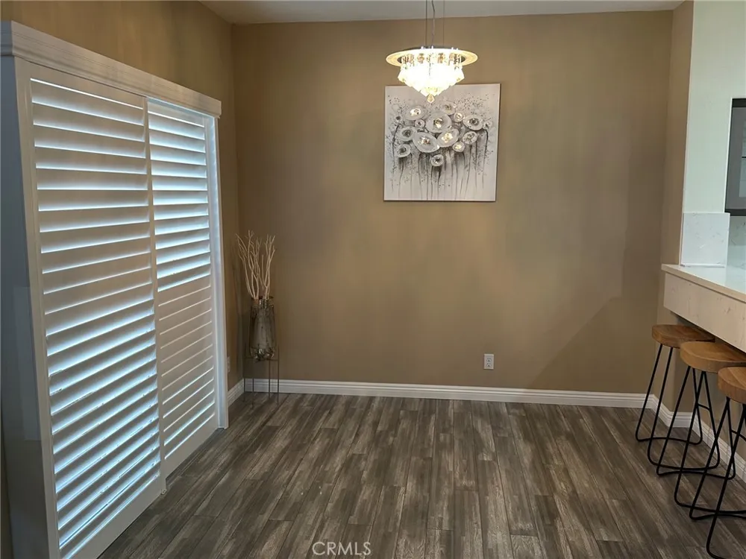
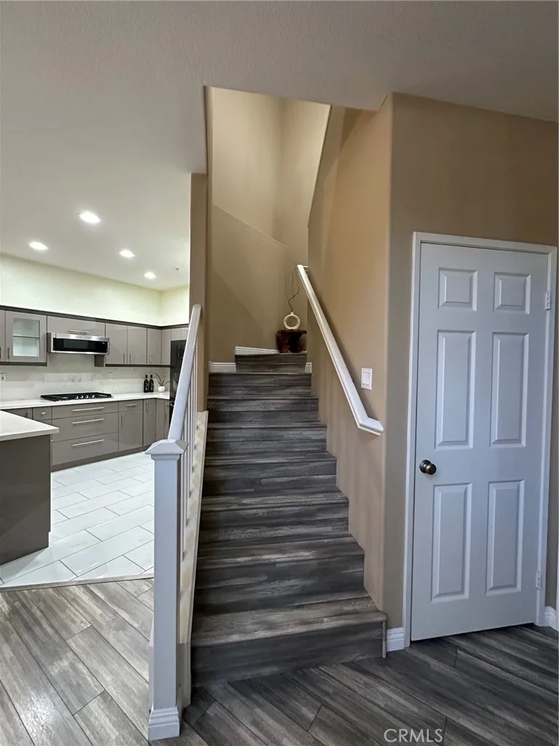
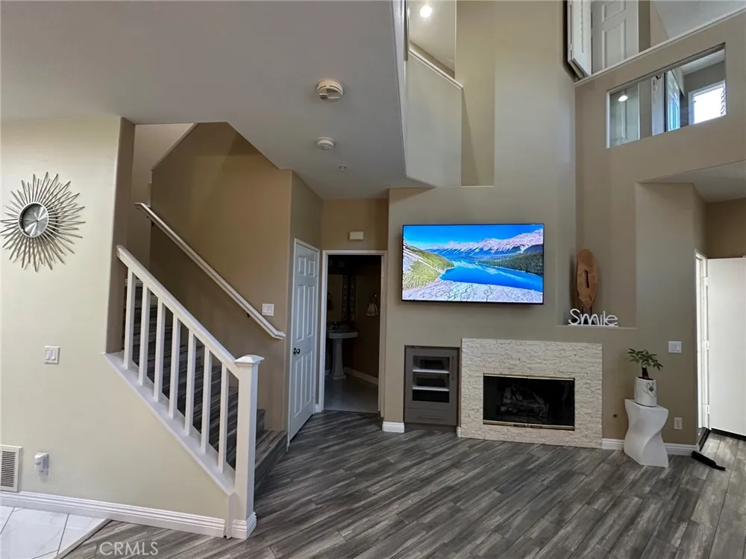
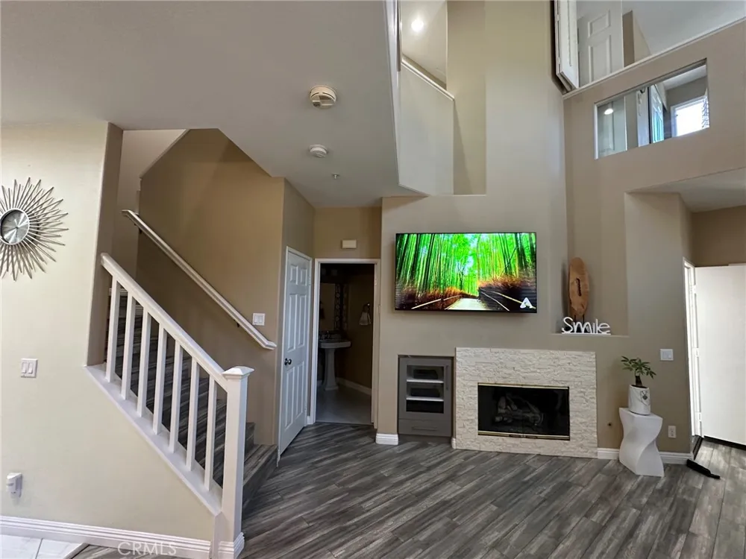
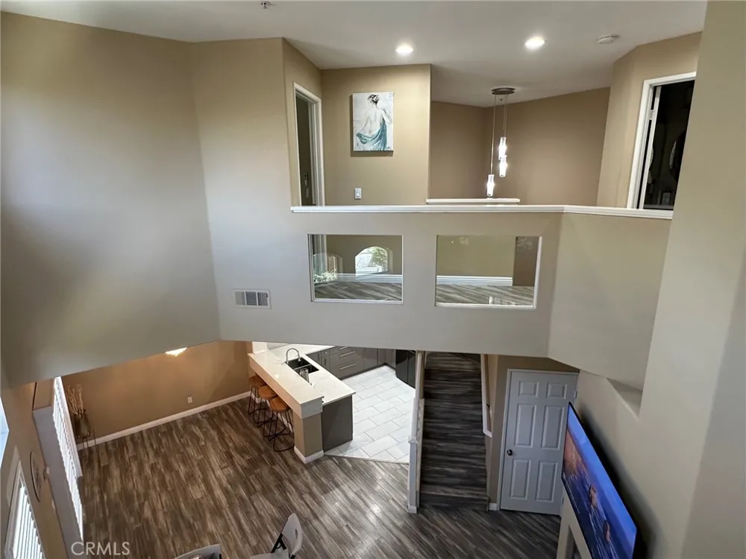
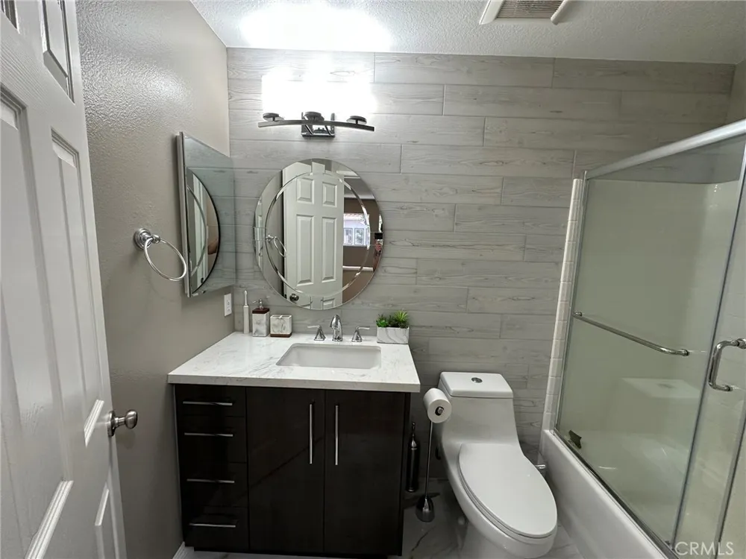
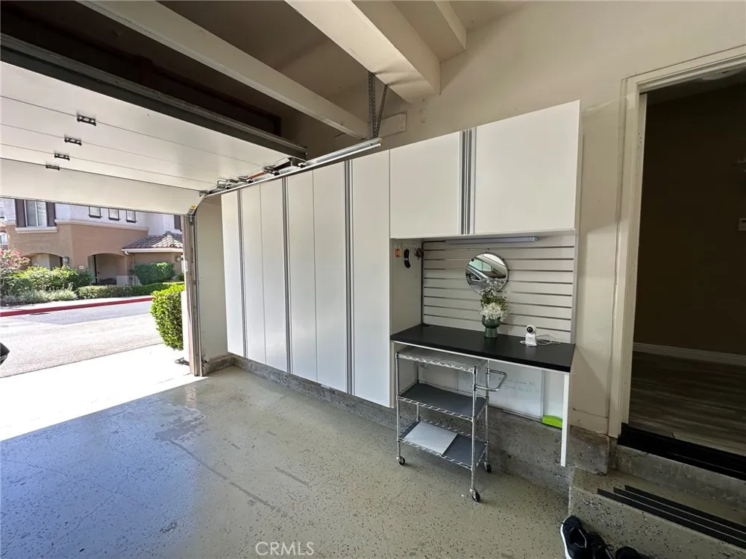
The Living Room features a cozy gas fireplace, while the Dining Room sits adjacent to the kitchen and opens directly to the patio through sliding glass doors. A two-car direct access garage adds everyday convenience. The upgraded kitchen and bathrooms showcase designer finishes that exceed model-home quality. The open concept kitchen highlighted by quartz countertops and a spacious layout is ideal for cooking, gathering, and entertaining.
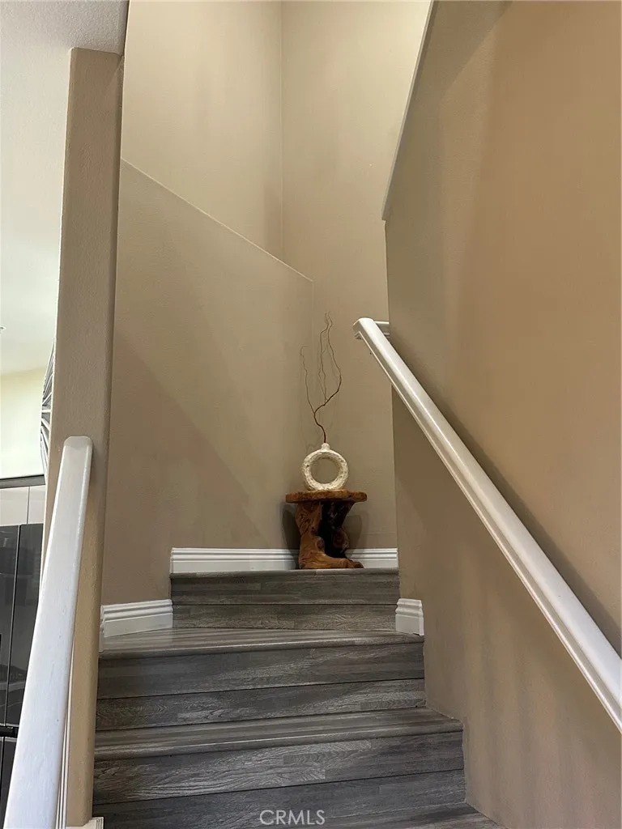
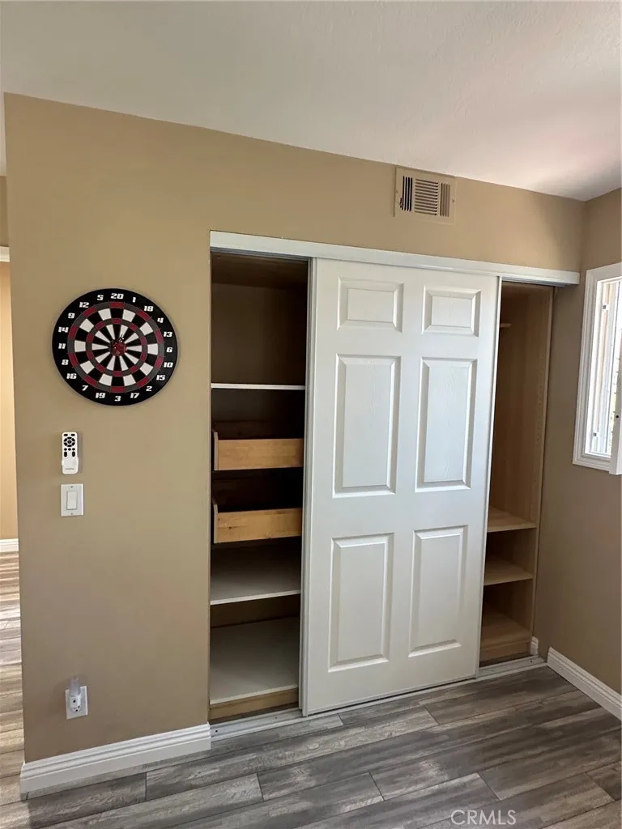
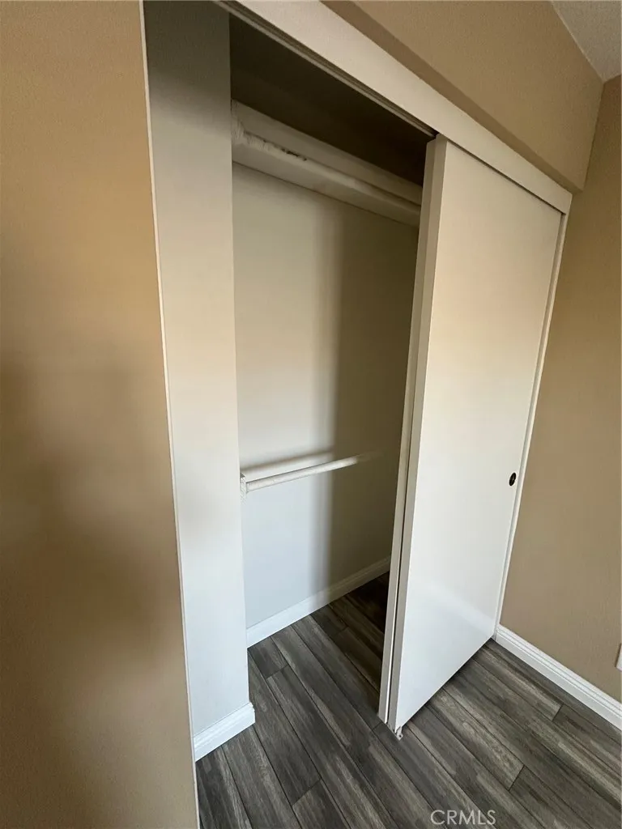
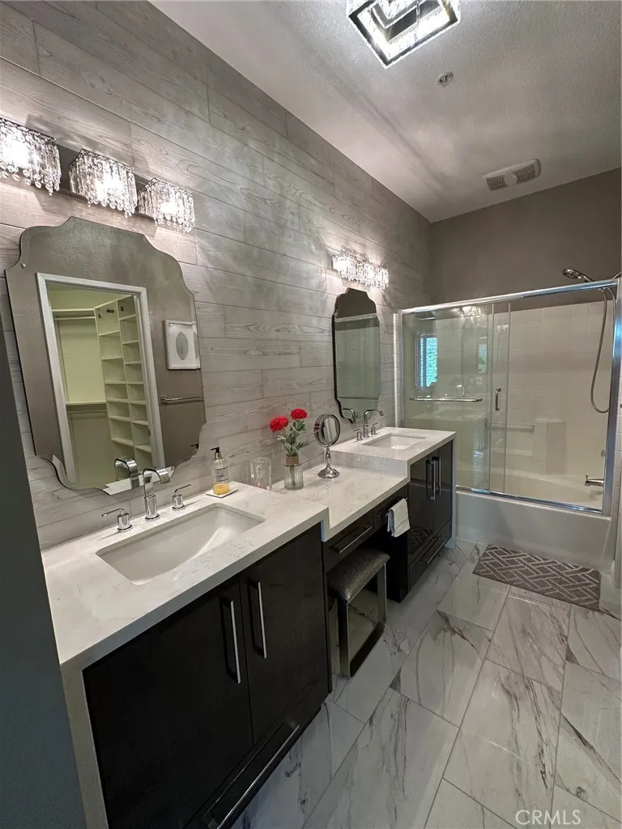
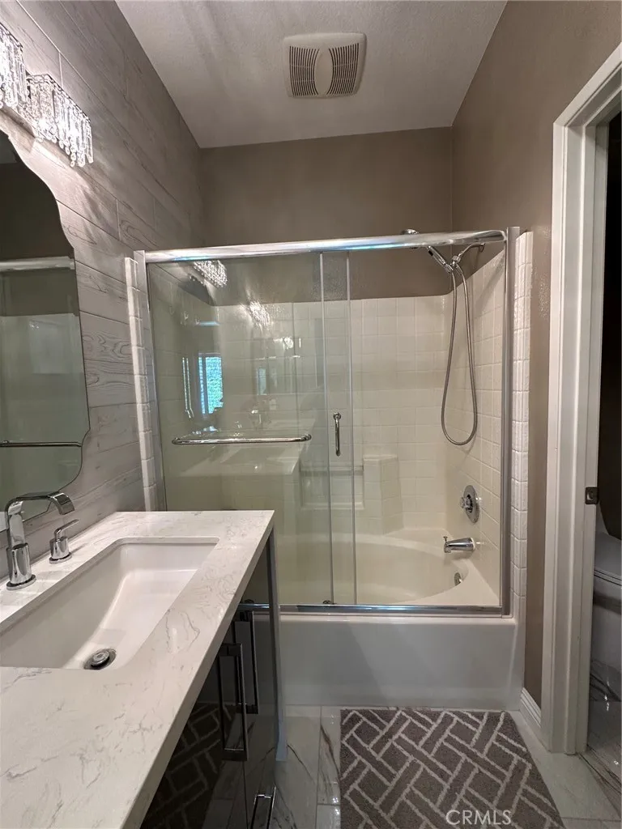
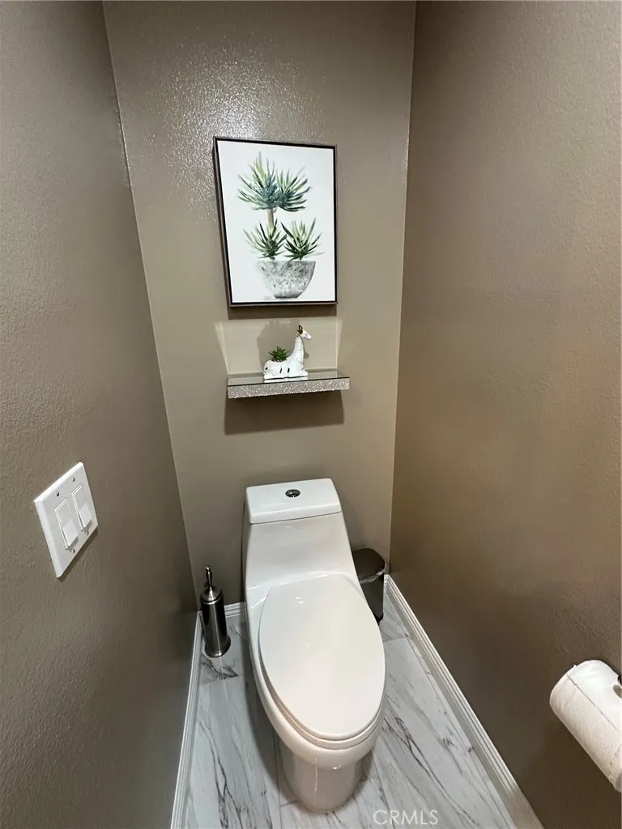
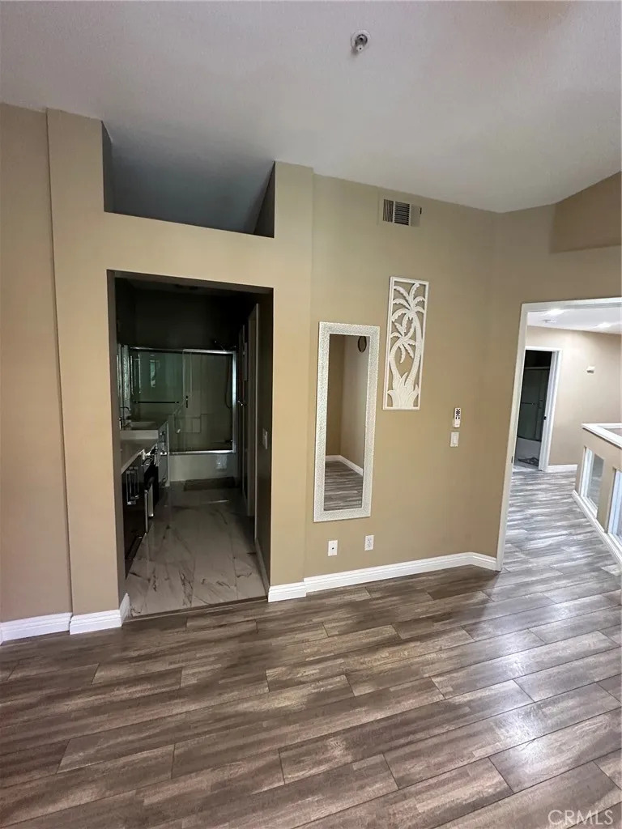
Downstairs includes a convenient half bath and guest closet. Upstairs, the Primary Bedroom offers a generous walk-in closet and a beautifully upgraded Primary Bath with high-end finishes. Down the hall, you’ll find the Secondary Bedroom and a large Loft perfect as a playroom, home office, or optional third bedroom.
The community provides a beautiful pool, spa, and tot lot, all set within a peaceful neighborhood. You’ll enjoy close proximity to shopping, entertainment, schools, Saddleback Church, and major Toll Roads. With Lake Mission Viejo membership, you can enjoy concerts, seasonal events, and relaxing boat rides on the lake. Outdoor enthusiasts will appreciate nearby walking and biking trails in Whiting Ranch Wilderness Park and O’Neill Regional Park. The area is also served by award-winning, distinguished Blue Ribbon schools.
Property Details
- Interior
- Breakfast Bar, Balcony, Ceiling Fans, Cathedral Ceilings, High Ceilings, Open Floorplan, Quartz Counters, All Bedrooms Down
- Cooling
- 1
- Heating
- Central, Natural Gas
- Cooling Features
- Central Air
- Bedrooms
- 2
- Bathrooms
- 2.5
- Full Baths
- 2
- Half Baths
- 1
- View
- City Lights
- Lot Features
- Corner Lot
- Stories
- 2
- Lot Description
- Corner Lot
- Pool Description
- Association, Community, In Ground
- Pool Features
- Association, Community, In Ground
- Exterior Features
- Rain Gutters
- Exterior Materials
- Rain Gutters
- Pool Shared
- 1
- Acres
- 2.207
- Square Feet
- 1352.0
- Lot Size (sqft)
- 96129.0
- Parking Features
- Direct Access, Garage Faces Front, Garage, Garage Door Opener
- Parking
- 1
- Parking Spaces
- 2.0
- Parking Type
- Garage
- Parking Garage Spaces
- 2.0
- Property Type
- Rental
- Style
- Mediterranean
- Property Subtype Additional
- Townhouse
- Year Built
- 1994
- Foundation
- Slab
- Roof
- Tile
- Sewer Information
- Public Sewer
- Utility Source
- Public
- Utility Features
- Electricity Connected, Natural Gas Connected, Water Connected
- Appliances
- Dishwasher, Gas Oven, Gas Range, Gas Water Heater, Refrigerator, Dryer
- Subdivision
- California Terrace (CALT)
- Community Features
- Dog Park, Street Lights, Sidewalks, Pool
- School District
- Saddleback Valley Unified
- Elementary School
- Del Lago
- Middle School
- La Paz
- High School
- Trabucco Hills
- County
- Orange
- Region
- Mission Viejo
- Date Available
- September 03, 2026
- Original List Price
- $3,800
- Days on Market (Cumulative)
- 6
- HOA
- 1
Location
Legal
The multiple listing data appearing on this website, or contained in reports produced therefrom, is owned and copyrighted by California Regional Multiple Listing Service, Inc. ("CRMLS") and is protected by all applicable copyright laws. Information provided is for viewer's personal, non-commercial use and may not be used for any purpose other than to identify prospective properties the viewer may be interested in purchasing. All listing data, including but not limited to square footage and lot size is believed to be accurate, but the listing Agent, listing Broker and CRMLS and its affiliates do not warrant or guarantee such accuracy. The viewer should independently verify the listed data prior to making any decisions based on such information by personal inspection and/or contacting a real estate professional.
Based on information from California Regional Multiple Listing Service, Inc. as of the most recent time synced and /or other sources. All data, including all measurements and calculations of area, is obtained from various sources and has not been, and will not be, verified by broker or MLS. All information should be independently reviewed and verified for accuracy. Properties may or may not be listed by the office/agent presenting the information
Provided By
Listed by Johnathan Huynh (#PHUYJOH)
Listing Office: Total Funding & Realty (#PB8398)