(909) 567-8400 MirvatCorvetteRealEstate@Gmail.com eXp Realty
Traffic Dashboard
Home
  • Properties
    • Featured Properties
    • Closed Listings
    • Mortgage Calculator
  • Sell
  • Areas
    • Hesperia
    • Victorville
    • Apple Valley
  • About
    • Meet Mirvat
    • Testimonials
    • PAK HOME REALTY™​
  • Client Appreciation Event
  • Coaching Opportunities
    • Real Estate Coaching Program
    • Personal Development with Mirvat
  • News
  • Contact
Traffic Dashboard
Mirvat Khoury
(909) 567-8400 MirvatCorvetteRealEstate@Gmail.com
  • Mirvat Khoury
    17270
    Bear Valley Rd. Suite 101 Victorville, California 92395
    (909) 567-8400
    MirvatCorvetteRealEstate@Gmail.com
About
  • About
  • Meet Mirvat
  • Testimonials
  • Contact
  • Sell
Properties
  • Featured Properties
  • Mortgage Calculator
  • Areas
  • Hesperia
  • Victorville
  • Apple Valley
Local Guide
  • Search by City
  • Search by Subdivision
  • Search by Zip
  • Search by Area
Legal
  • Privacy
  • Terms
  • DMCA
  • Accessibility
  • Fair Housing
Account
  • Dashboard
  • Logout
  • Login
Mirvat Khoury - Footer Logo
©2026 eXp Realty. All rights reserved.
Website built by CloseHack.
California Regional Multiple Listing Service

The multiple listing data appearing on this website, or contained in reports produced therefrom, is owned and copyrighted by California Regional Multiple Listing Service, Inc. ("CRMLS") and is protected by all applicable copyright laws. Information provided is for viewer's personal, non-commercial use and may not be used for any purpose other than to identify prospective properties the viewer may be interested in purchasing. All listing data, including but not limited to square footage and lot size is believed to be accurate, but the listing Agent, listing Broker and CRMLS and its affiliates do not warrant or guarantee such accuracy. The viewer should independently verify the listed data prior to making any decisions based on such information by personal inspection and/or contacting a real estate professional.

Based on information from California Regional Multiple Listing Service, Inc. as of the most recent time synced and /or other sources. All data, including all measurements and calculations of area, is obtained from various sources and has not been, and will not be, verified by broker or MLS. All information should be independently reviewed and verified for accuracy. Properties may or may not be listed by the office/agent presenting the information
Return
  • All Types
  • House+2 more
  • $500K-$1M
  • Bed/Bath
  • Size
  • Dates
  • Filters
  • Amenities
  • Save
  • Share
Listings
No results
Sort
Home / Riverside / 17041 Frankland
17041 Frankland Riverside, CA 92504 17041 Frankland Riverside, CA 92504 17041 Frankland Riverside, CA 92504 17041 Frankland Riverside, CA 92504 17041 Frankland Riverside, CA 92504 17041 Frankland Riverside, CA 92504 17041 Frankland Riverside, CA 92504 17041 Frankland Riverside, CA 92504 17041 Frankland Riverside, CA 92504 17041 Frankland Riverside, CA 92504 17041 Frankland Riverside, CA 92504 17041 Frankland Riverside, CA 92504 17041 Frankland Riverside, CA 92504 17041 Frankland Riverside, CA 92504 17041 Frankland Riverside, CA 92504 17041 Frankland Riverside, CA 92504 17041 Frankland Riverside, CA 92504 17041 Frankland Riverside, CA 92504 17041 Frankland Riverside, CA 92504 17041 Frankland Riverside, CA 92504 17041 Frankland Riverside, CA 92504 17041 Frankland Riverside, CA 92504 17041 Frankland Riverside, CA 92504 17041 Frankland Riverside, CA 92504 17041 Frankland Riverside, CA 92504 17041 Frankland Riverside, CA 92504 17041 Frankland Riverside, CA 92504 17041 Frankland Riverside, CA 92504 17041 Frankland Riverside, CA 92504 17041 Frankland Riverside, CA 92504 17041 Frankland Riverside, CA 92504 17041 Frankland Riverside, CA 92504 17041 Frankland Riverside, CA 92504 17041 Frankland Riverside, CA 92504 17041 Frankland Riverside, CA 92504 17041 Frankland Riverside, CA 92504 17041 Frankland Riverside, CA 92504 17041 Frankland Riverside, CA 92504 17041 Frankland Riverside, CA 92504 17041 Frankland Riverside, CA 92504 17041 Frankland Riverside, CA 92504 17041 Frankland Riverside, CA 92504 17041 Frankland Riverside, CA 92504 17041 Frankland Riverside, CA 92504 17041 Frankland Riverside, CA 92504 17041 Frankland Riverside, CA 92504 17041 Frankland Riverside, CA 92504 17041 Frankland Riverside, CA 92504 17041 Frankland Riverside, CA 92504 17041 Frankland Riverside, CA 92504 17041 Frankland Riverside, CA 92504 17041 Frankland Riverside, CA 92504 17041 Frankland Riverside, CA 92504 17041 Frankland Riverside, CA 92504 17041 Frankland Riverside, CA 92504 17041 Frankland Riverside, CA 92504 17041 Frankland Riverside, CA 92504 17041 Frankland Riverside, CA 92504 17041 Frankland Riverside, CA 92504 17041 Frankland Riverside, CA 92504 17041 Frankland Riverside, CA 92504 17041 Frankland Riverside, CA 92504 17041 Frankland Riverside, CA 92504 17041 Frankland Riverside, CA 92504 17041 Frankland Riverside, CA 92504 17041 Frankland Riverside, CA 92504 17041 Frankland Riverside, CA 92504 17041 Frankland Riverside, CA 92504 17041 Frankland Riverside, CA 92504 17041 Frankland Riverside, CA 92504 17041 Frankland Riverside, CA 92504 17041 Frankland Riverside, CA 92504 17041 Frankland Riverside, CA 92504 17041 Frankland Riverside, CA 92504 View All Photos

$1,649,900

| Active

17041 Frankland

Riverside, CA 92504

3,200
Square Feet
5
Beds
3
Baths
2.03
Acres
143
Days on Market
IV26084028
MLS#
House
Structure
Residential
Zone
Contact
Listing OfficeTower Agency

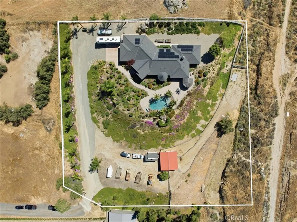
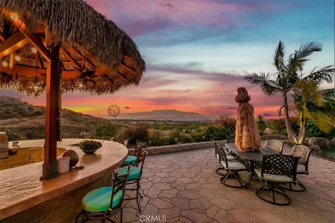
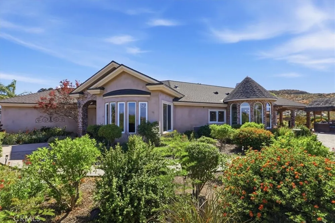
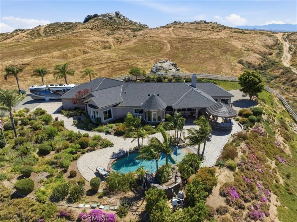
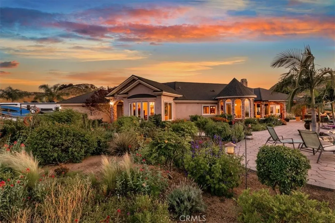
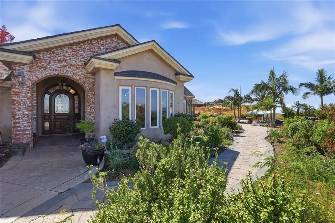
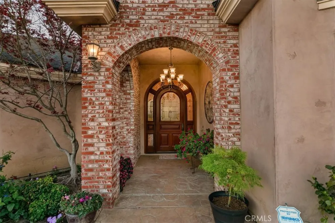
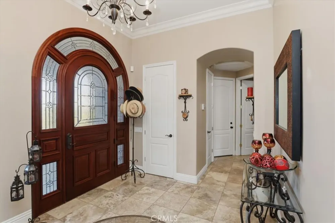
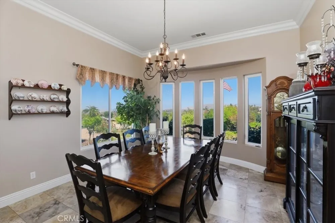
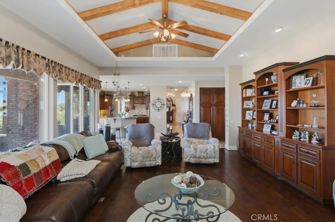
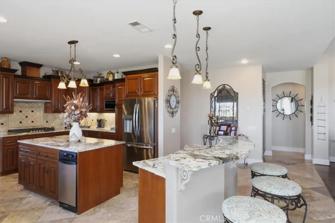
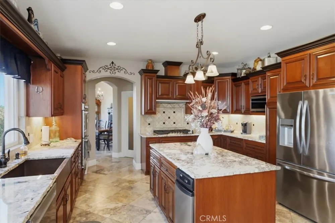
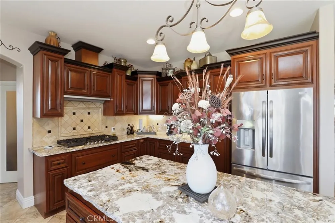
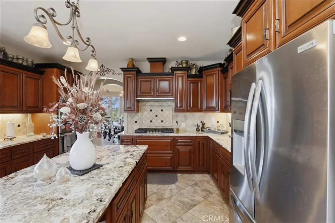
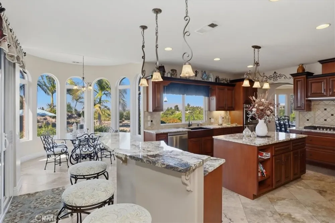
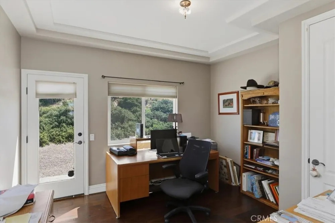
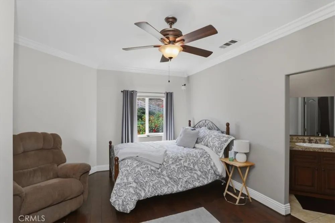
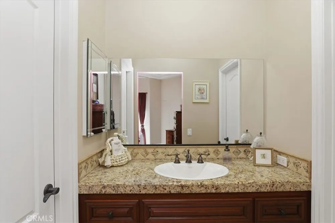
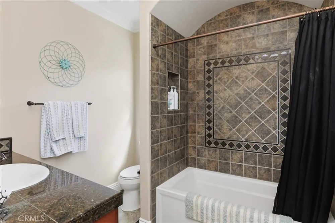
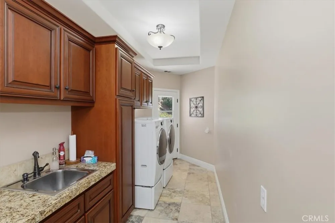
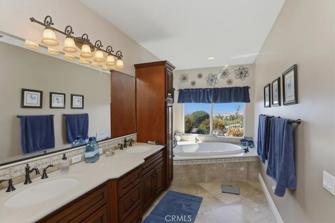
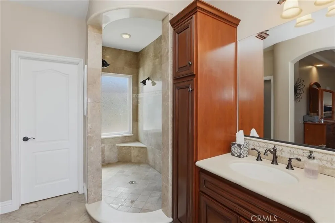
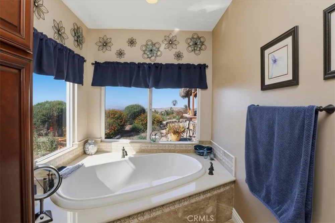
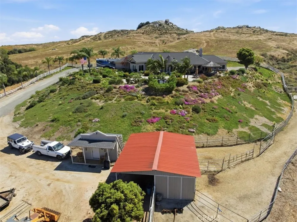
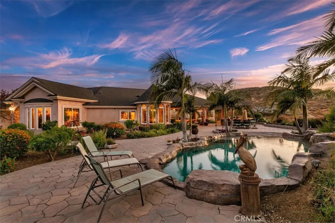
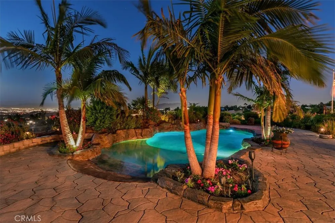
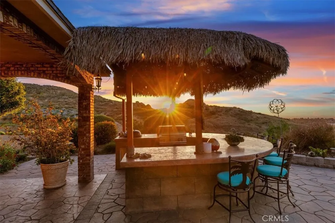
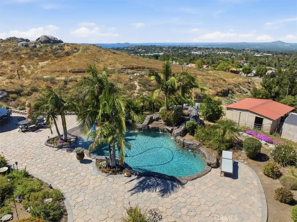
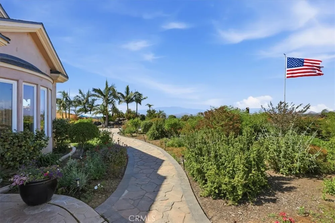
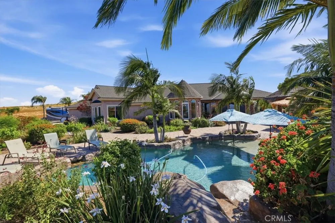
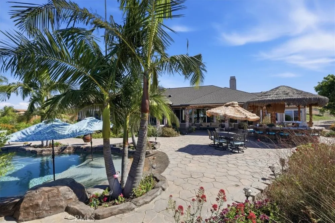
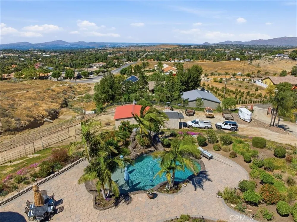
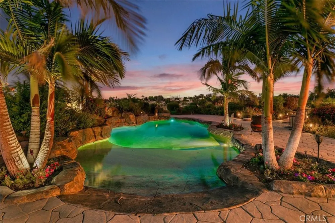
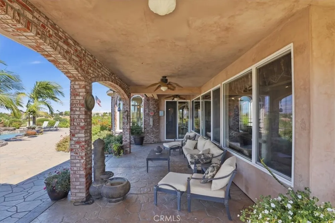
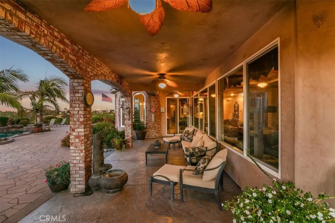
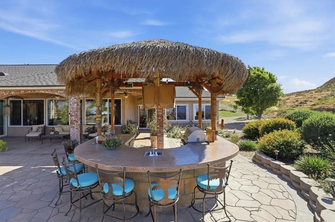
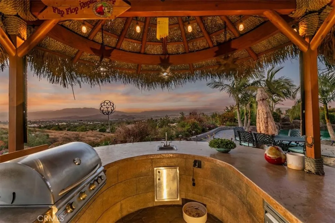
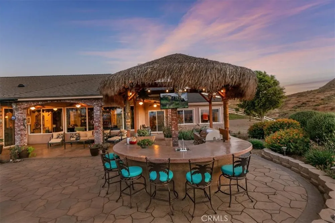
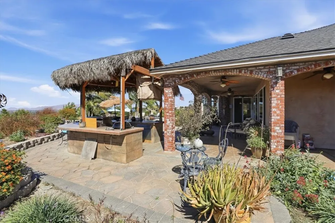
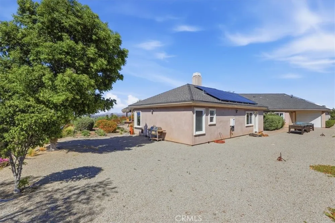
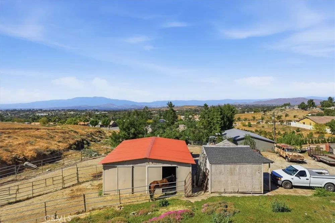
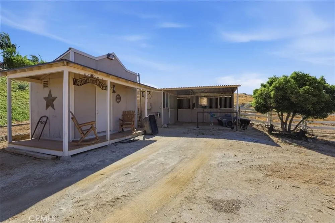
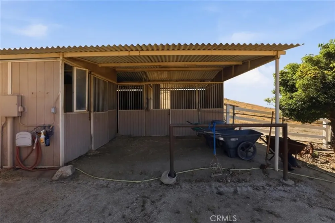
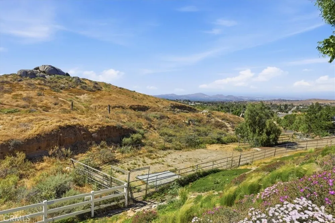
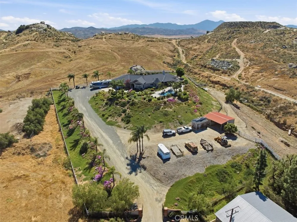
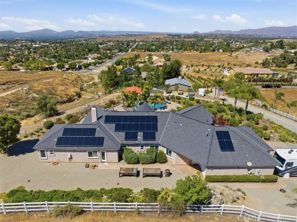
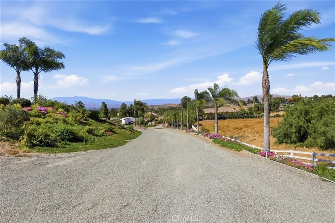
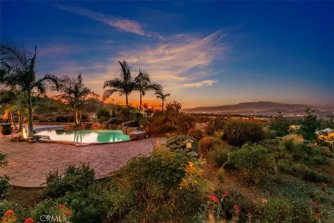
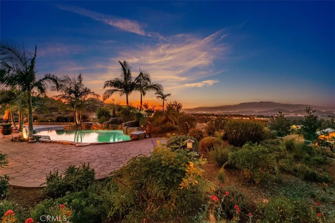
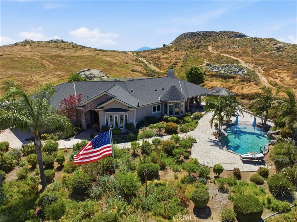
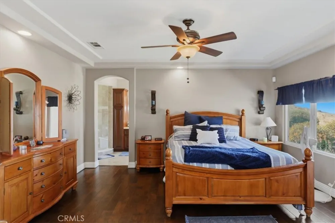
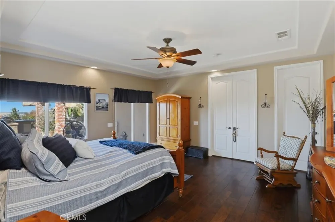
Discover a rare opportunity to own a private estate on over 2.03 acres in the hills of Riverside! This spacious 5-bedroom, 3-bath home offers the perfect blend of comfort, functionality, and breathtaking surroundings. Perched to capture panoramic mountain views and sparkling city lights, this property delivers a true retreat-style living experience. The main residence features generous living spaces, newer appliances, and thoughtful upgrades throughout, including a radiant barrier and full insulation for enhanced energy efficiency. A 3-car attached garage and RV parking with hookups provide added convenience and flexibility. Step outside to your own backyard oasis, complete with a saltwater pool featuring rock accents and a cascading waterfall...perfect for relaxing or entertaining. Equestrian enthusiasts will appreciate the well-appointed horse facilities, including two 12x12 box stalls, a mare barn, tack room, and ample turnout area. With over two acres of usable land, there is plenty of room for riding, expansion, or additional improvements. Additional features include a solar lease to help offset energy costs. This unique property offers privacy, scenic beauty, and versatility...ideal for those seeking space, views, and a lifestyle that’s hard to find. Don’t miss this exceptional Riverside opportunity!

Property Details
Interior
Breakfast Area, Ceiling Fans, Separate Formal Dining Room, Eat In Kitchen, Granite Counters, High Ceilings, Recessed Lighting, S
Cooling
1
Heating
Central, Fireplaces
Cooling Features
Central Air
Bedrooms
5
Bathrooms
3.0
Full Baths
3
View
City Lights,Hills,Mountains,Panoramic,Pool,Valley
Lot Features
Agricultural, Back Yard, Cul De Sac, Horse Property, Lot Over Sqft, Landscaped, Sprinklers Timer, Sprinkler System
Stories
1
Lot Description
Agricultural, Back Yard, Cul De Sac, Horse Property, Lot Over Sqft, Landscaped, Sprinklers Timer, Sprinkler System
Pool
1
Pool Description
Filtered, In Ground, Private, Salt Water
Pool Features
Filtered, In Ground, Private, Salt Water
Exterior Features
Barbecue, Lighting
Exterior Materials
Barbecue, Lighting
Acres
2.03
Square Feet
3200.0
Lot Size (sqft)
88427.0
Parking Features
Door Multi, Direct Access, Driveway, Garage Faces Front, Garage, Garage Door Opener, Pull Through, Rv Hook Ups, Rv Acces
Parking
1
Parking Spaces
4.0
Parking Type
Driveway
Parking Garage Spaces
4.0
Property Type
Purchase
Property Subtype Additional
Single Family Residence
Year Built
2007
Roof
Composition
Sewer Information
Septic Tank
Utility Source
Public
Utility Features
Electricity Connected, Natural Gas Connected
Appliances
Six Burner Stove, Double Oven, Dishwasher, Disposal, Gas Range, Gas Water Heater, Microwave, Range Hood
Community Features
Horse Trails, Rural
School District
Riverside Unified
Elementary School
Woodcrest
Middle School
Miller
High School
King
County
Riverside
Region
Riverside
Original List Price
$1,750,000
Days on Market (Cumulative)
143
HOA Fees
0.0
MLS #
IV26084028
Location
Legal

The multiple listing data appearing on this website, or contained in reports produced therefrom, is owned and copyrighted by California Regional Multiple Listing Service, Inc. ("CRMLS") and is protected by all applicable copyright laws. Information provided is for viewer's personal, non-commercial use and may not be used for any purpose other than to identify prospective properties the viewer may be interested in purchasing. All listing data, including but not limited to square footage and lot size is believed to be accurate, but the listing Agent, listing Broker and CRMLS and its affiliates do not warrant or guarantee such accuracy. The viewer should independently verify the listed data prior to making any decisions based on such information by personal inspection and/or contacting a real estate professional.

Based on information from California Regional Multiple Listing Service, Inc. as of the most recent time synced and /or other sources. All data, including all measurements and calculations of area, is obtained from various sources and has not been, and will not be, verified by broker or MLS. All information should be independently reviewed and verified for accuracy. Properties may or may not be listed by the office/agent presenting the information
Provided By
Listed by JASON SPARKS (#ISPARJAS)
Listing Office: Tower Agency (#ITOR01)

Mirvat Khoury Have a question about this home?

Interested in Purchasing 17041 Frankland?

Get an estimate on monthly payments on this property.
$
years
Down Payment
$
%
Interest Rate
%
Tax Rate
%
$
$annually
$monthly
Estimated Monthly Payment
$0.00
Loan Amount
$0.00